PROJECT

A Reclaimed Welsh Slate Roof at Barham, Canterbury

A new roof at Barham near Canterbury built with salvaged Welsh slates — sorted, graded and laid course by course on solid timber framing.

At-a-glance

Location: Barham, near Canterbury, Kent

Property Type:  Domestic house

Service: New roof in reclaimed slate

Year: 2024

Duration:

Materials: Salvaged Welsh slate, solid timber framing

The brief

Build a new roof at Barham, near Canterbury, using salvaged Welsh slates.

Welsh slate is the traditional British roofing material and there's nothing quite like it. It splits thin, it weathers beautifully, and it lasts. Reclaimed Welsh slate carries all of that plus a hundred years of proof — slate that has already survived a century of British weather has demonstrated, fairly conclusively, that it can do it again.

It's also the sensible environmental choice. Quarrying new slate is an expensive business in every sense, and there is a great deal of perfectly good slate coming off buildings every year.

The challenge

No two reclaimed slates are the same. New slate arrives graded, sized and consistent. Salvaged slate arrives as a pile of slightly different thicknesses, sizes and shades, some of it sound and some of it not. Before a single one goes on the roof, the whole lot has to be sorted, graded and set aside — thicker slates low down, thinner ones higher up, and anything cracked or delaminated rejected.

That sorting is most of the extra time. Laying reclaimed slate takes considerably longer than laying new, and there's no way round it. Rush the grading and the finished roof reads unevenly, which is precisely the thing you were trying to avoid by using reclaimed material in the first place.

Every slate has to align. On a slate roof the eye follows the courses. Meticulous planning and precision here isn't a nicety — it's the difference between a roof that looks like it belongs on the building and one that looks like a salvage job.

What we did

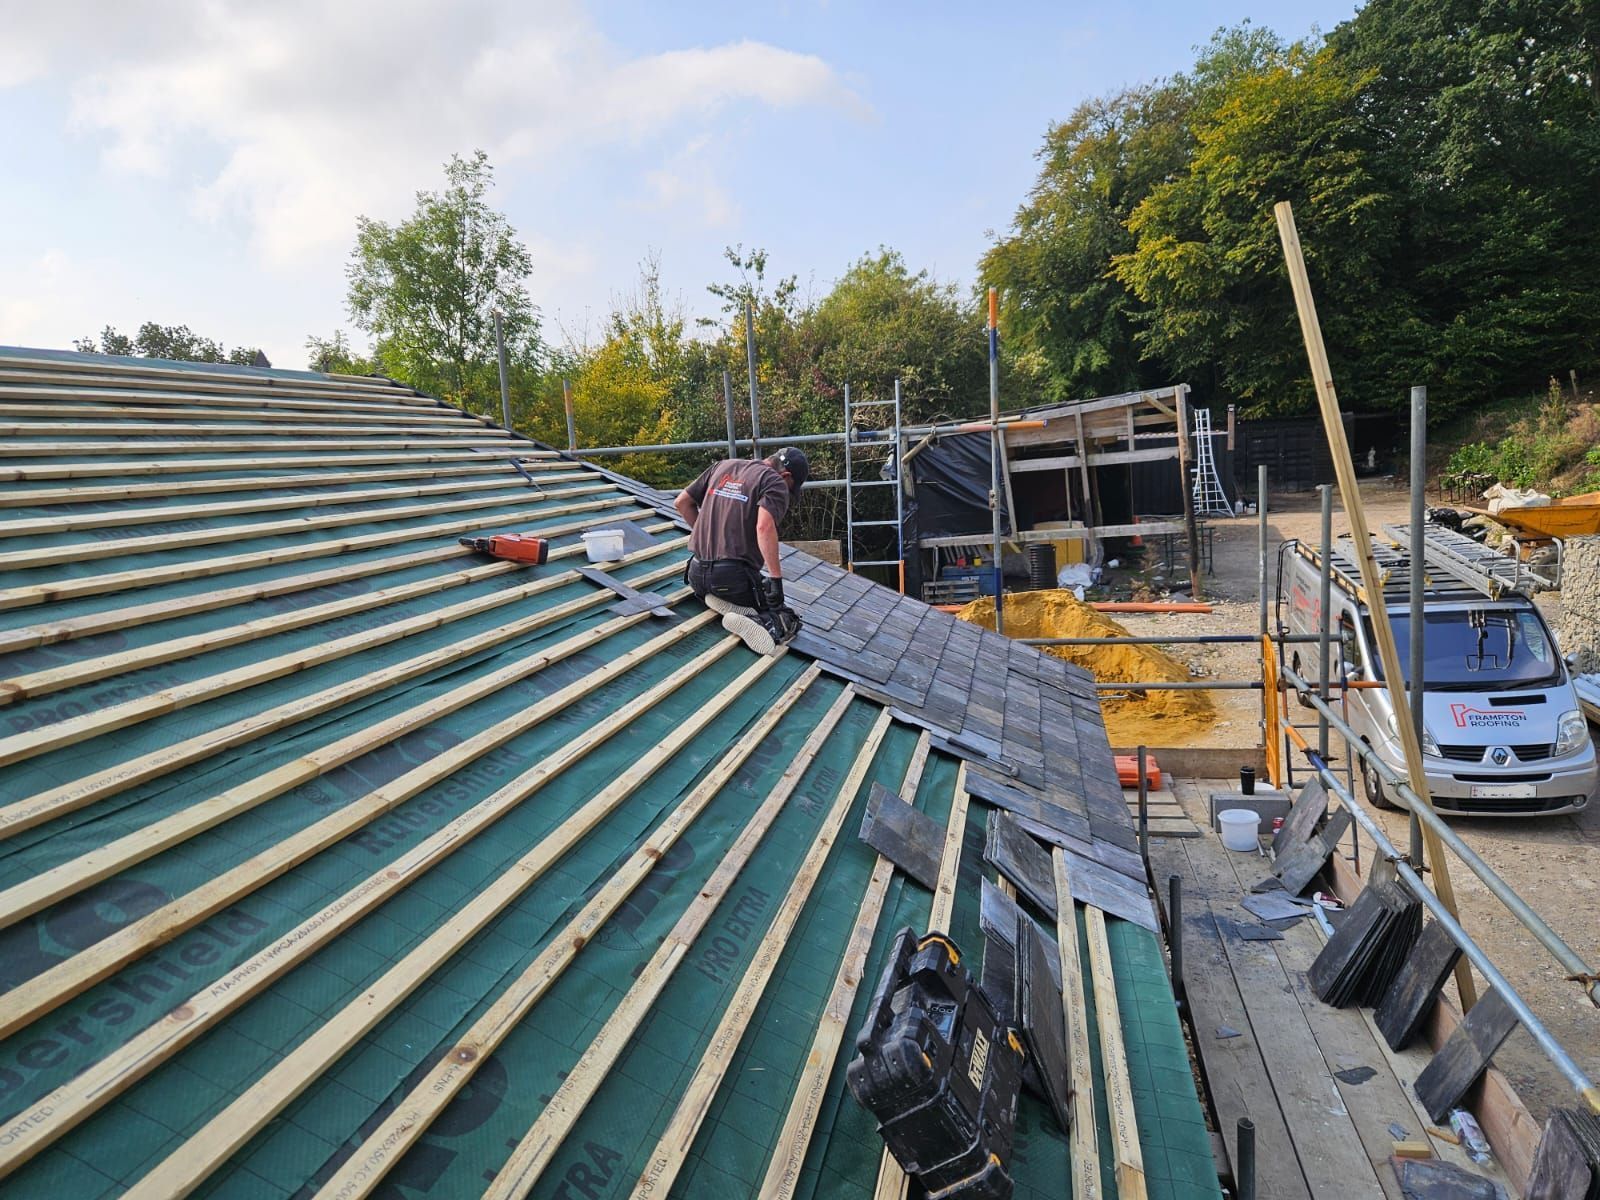
  • Built the roof on solid timber framing — the structure first, because a slate roof is heavy and everything above depends on what's underneath.
  • Sorted and graded the salvaged slates before laying, setting aside anything not fit to go back on and organising the rest by thickness and size.
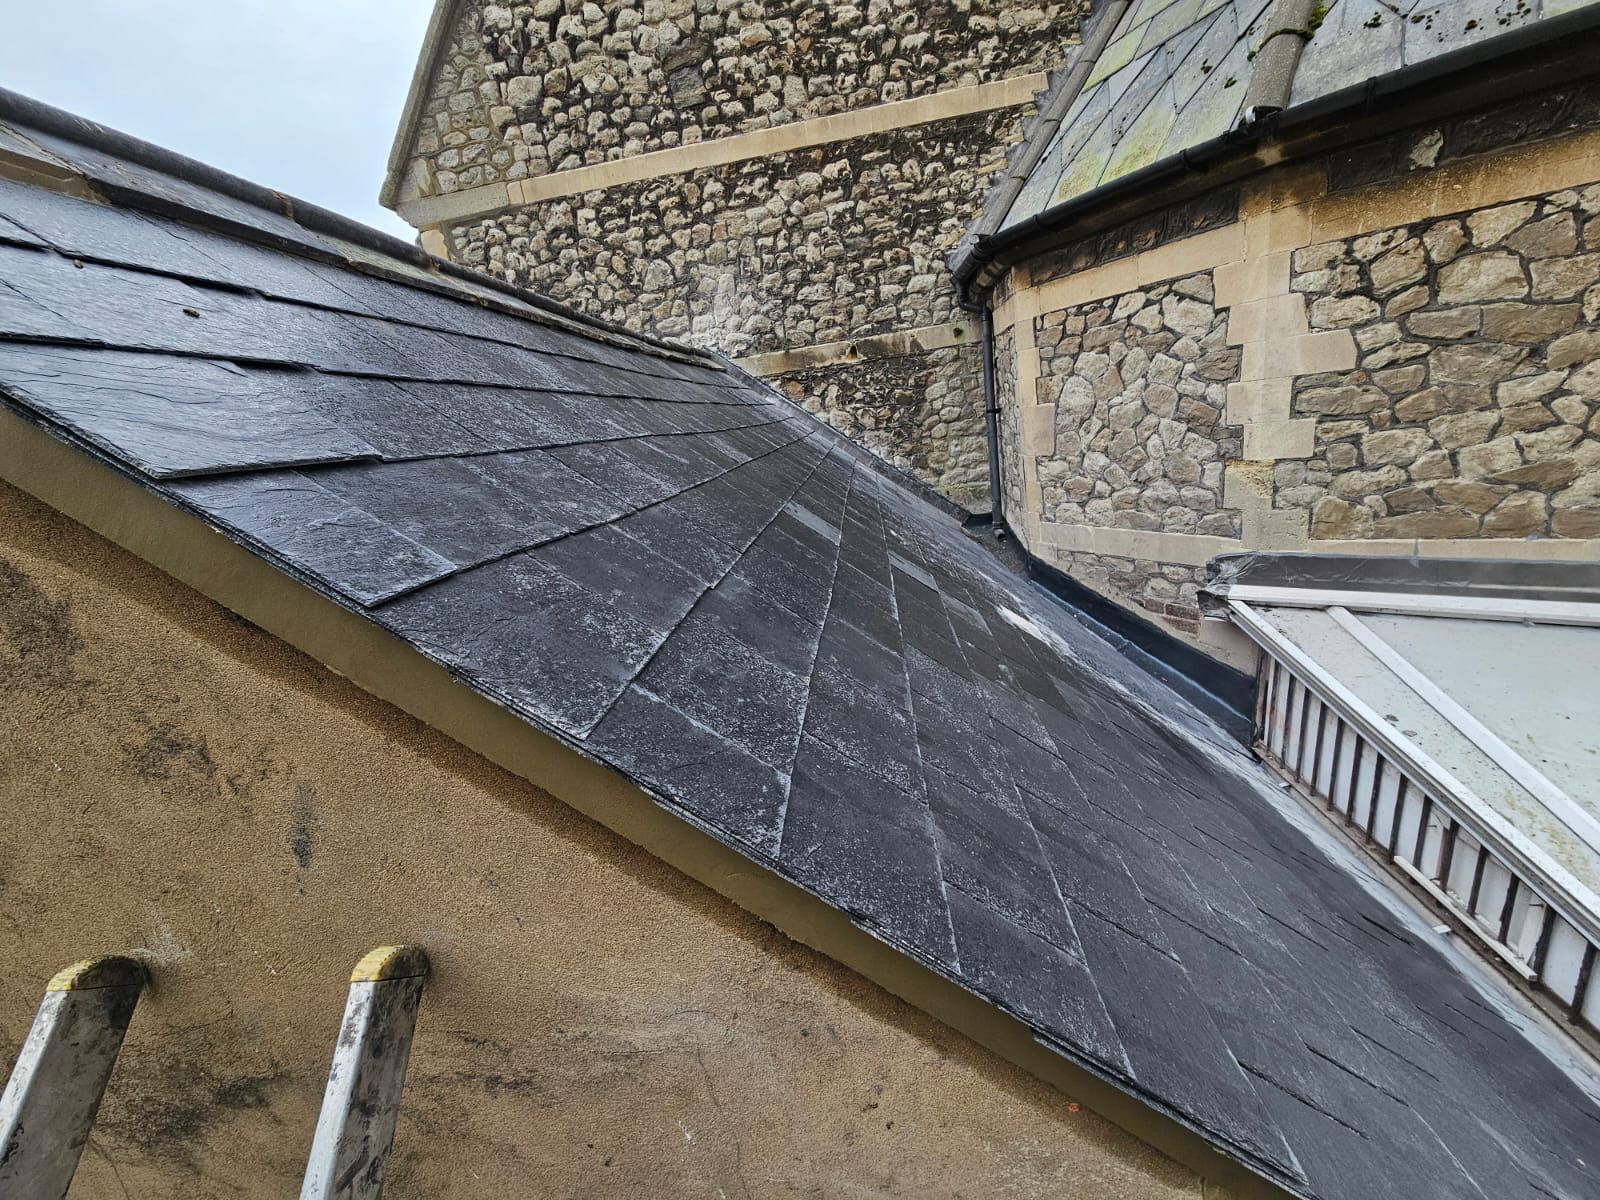
  • Laid the historic slates course by course, with each one aligned to the ones either side — the slow, precise part of the job.
  • Set the whole roof out so the gauge and coursing work with the pitch and stay consistent from eaves to ridge.

The result

A magnificent roof, and one that's built to withstand the elements and secure the home beneath it for decades to come.

What we like about this one is that you can't tell. It doesn't look like a new roof, or like a reclaimed roof. It looks like the roof that building was always meant to have — which is the entire point of working with historic materials, and the reason it's worth the extra time.


TESTIMONIALS

What our customers think

This is the text area for this paragraph. To change it, simply click and start typing. Once you've added your content, you can customize its design by using different colors, fonts, font sizes and bullets. Just highlight the words you want to design and choose from the various options in the text editing bar.

FEATURED PROJECTS

Find out more

Check out our recent projects